

Considered spaces for the way you actually live
We design quietly thoughtful spaces by digging down into how they will be used.We use this as a starting point to shape all the finer details - storage, routes, light and materials.The result: better spaces for the same project budget.
Selected work
All selected work| No. | Project | District | Type | Year | Status |
|---|---|---|---|---|---|
| 01 | Health therapy centreWan Chai - 2025 | Wan Chai | Community, non-profit | 2025 | Built |
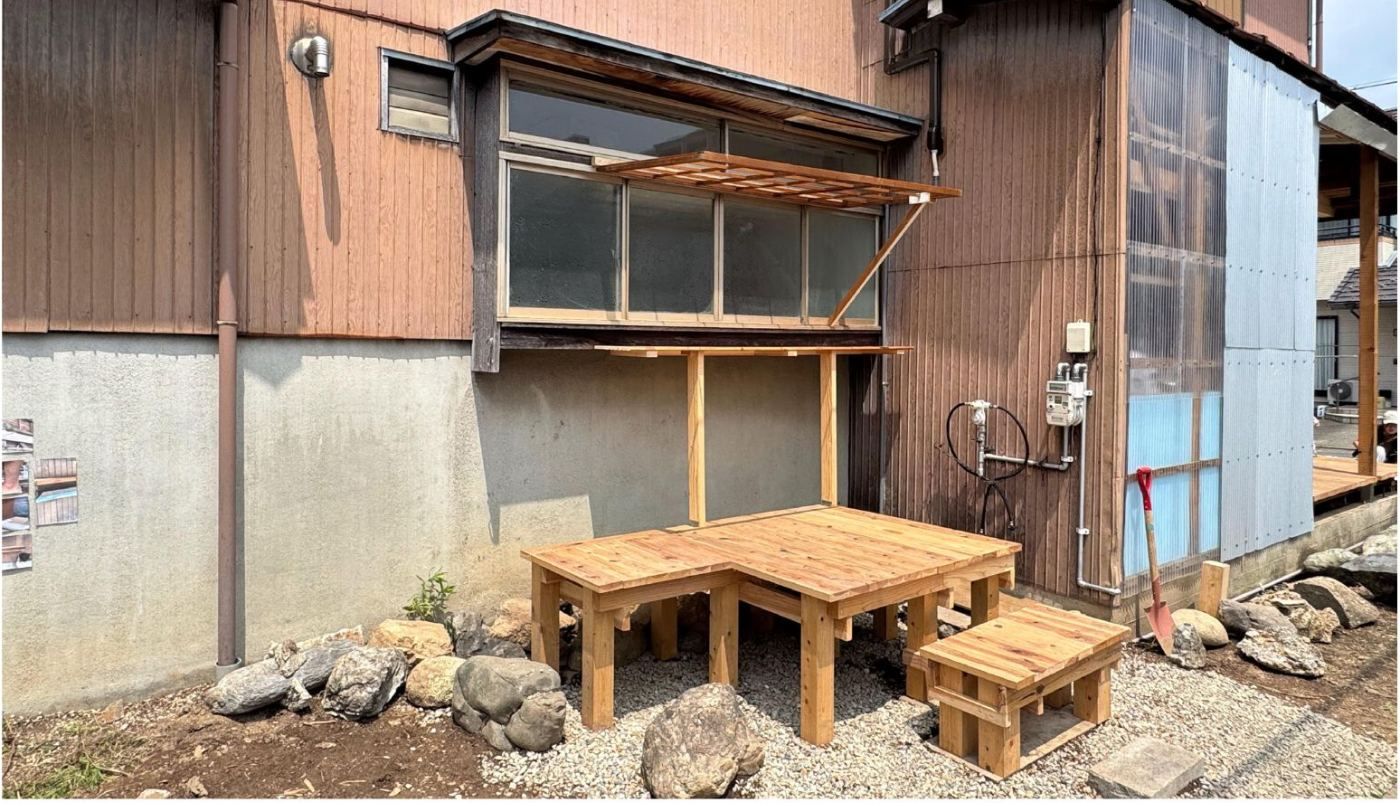
| 02 | Youth community centreGifu, Japan - 2025 | Gifu, Japan | Community | 2025 | Built |
| 03 | Office lobby renovationWan Chai - 2025-26 | Wan Chai | Commercial | 2025-26 | Built |
| 04 | Future CodeSheung Wan - 2025 | Sheung Wan | Study, MArch | 2025 | Study |
| 05 | A place for Parkinson'sOxford, UK - 2023 | Oxford, UK | Study, BSc | 2023 | Study |
How we work
Read our approach- 01
Ask how it will be used
Who uses the space, when and for what - before we draw anything.
- 02
Decode your references
We break the images you like into the parts that actually appeal.
- 03
Design the details
Storage, routes, light and materials, each with a reason behind it.
- 04
One fixed fee
Quoted after our first meeting and paid in stages.